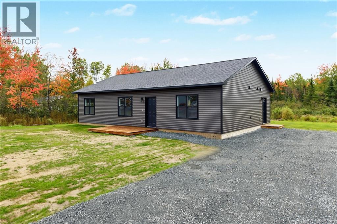
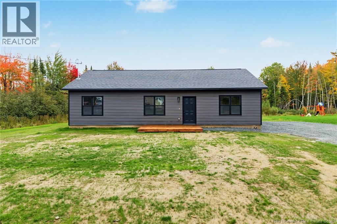
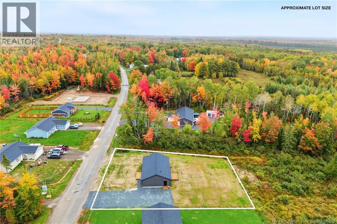
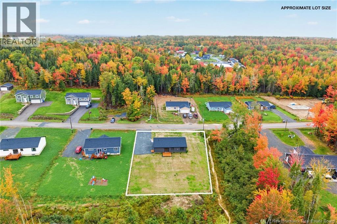
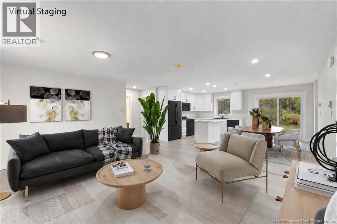
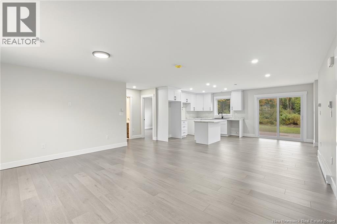
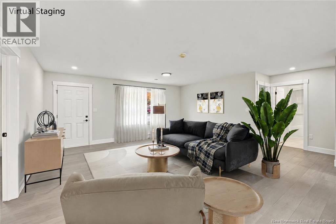
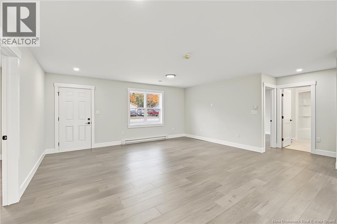
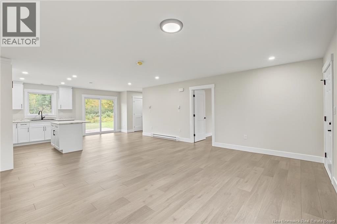
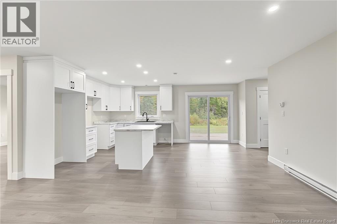
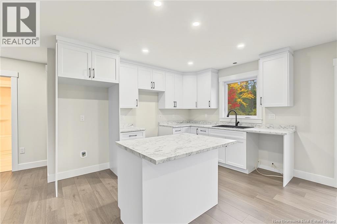
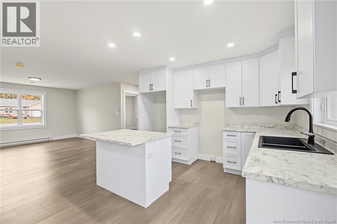
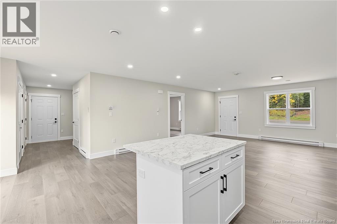
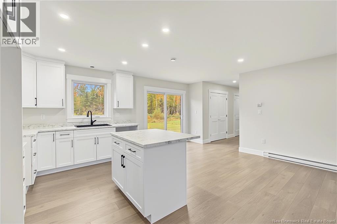
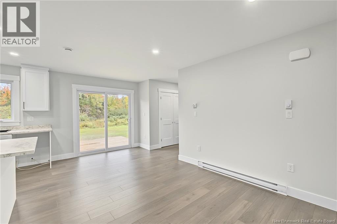
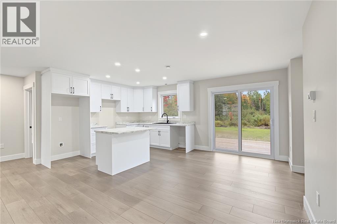
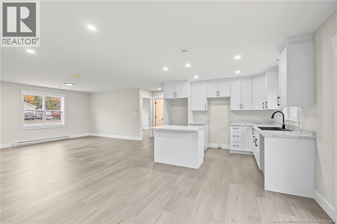
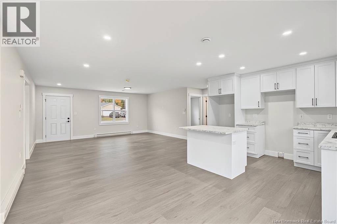
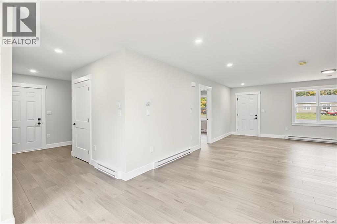
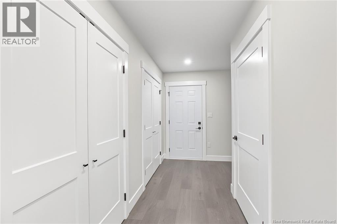
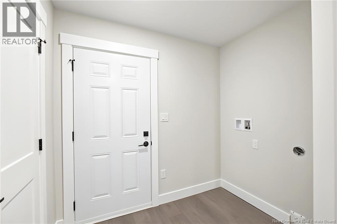
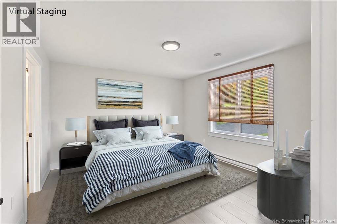
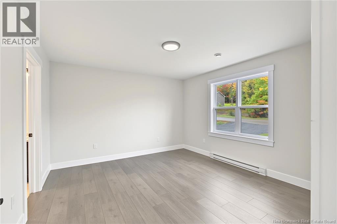
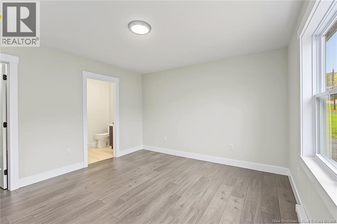
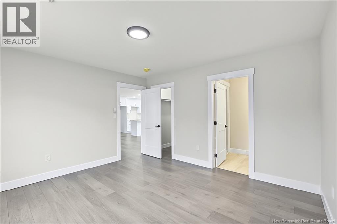
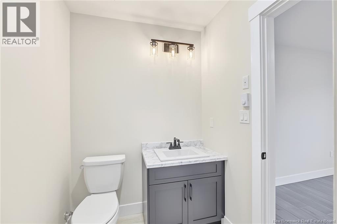
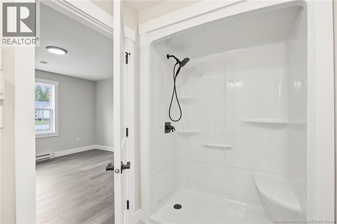
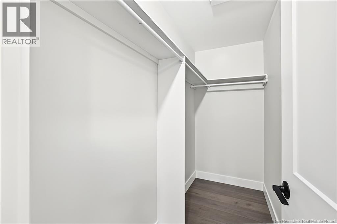
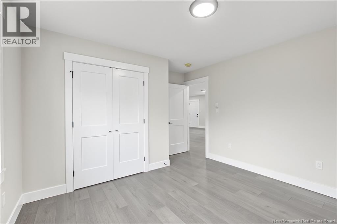
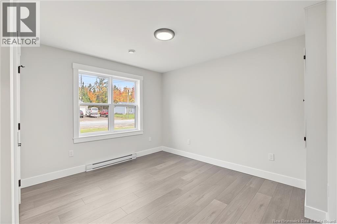
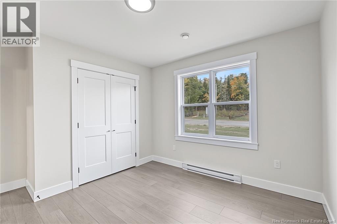
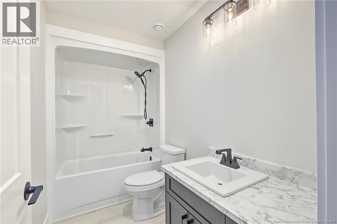
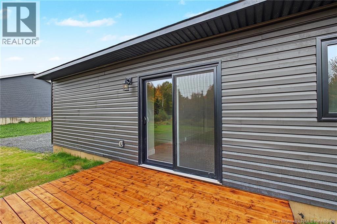
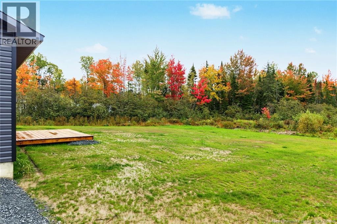
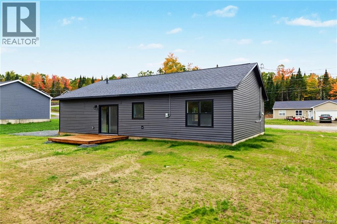
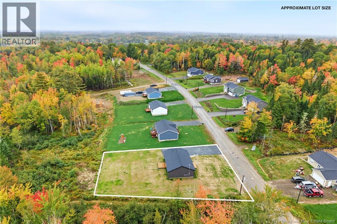
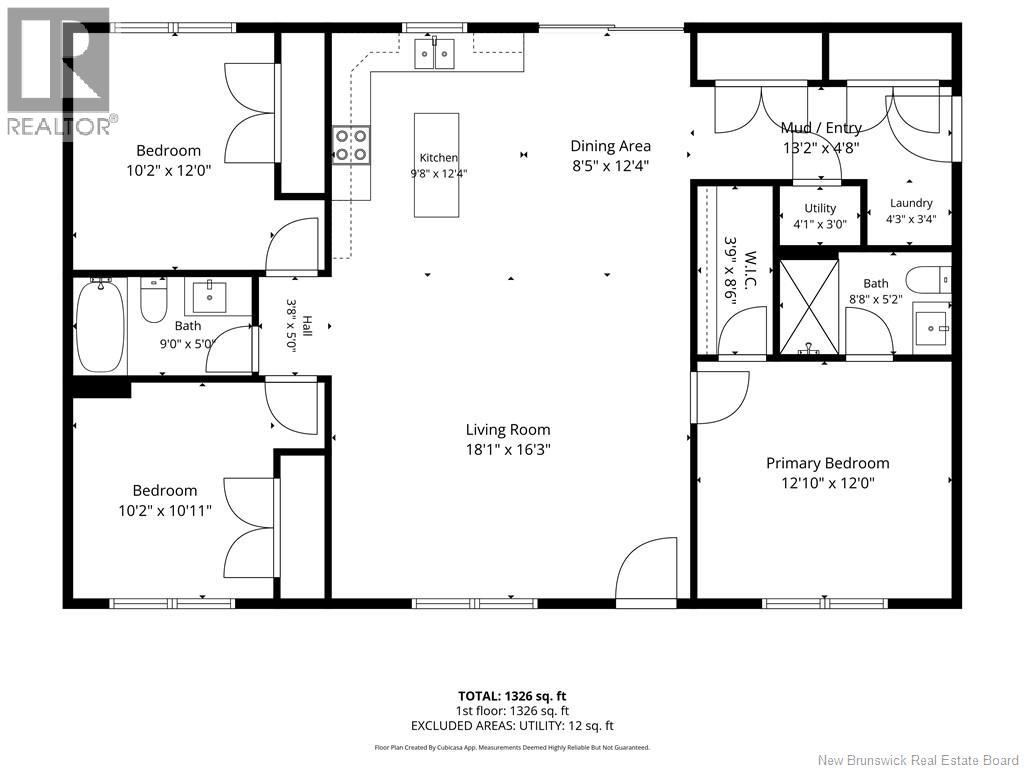
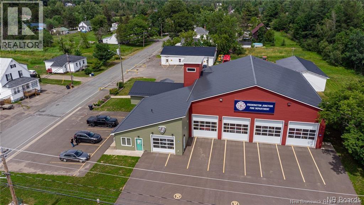
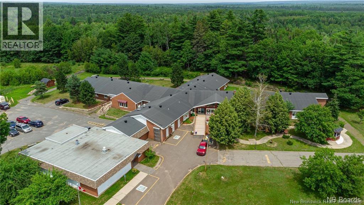
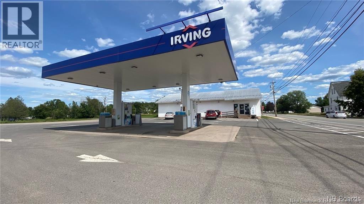
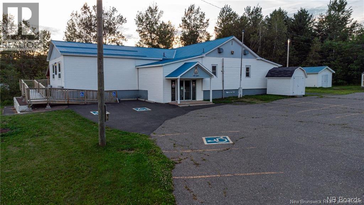
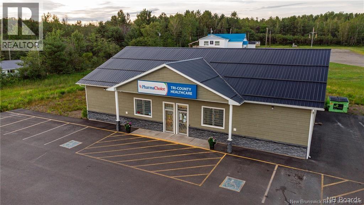
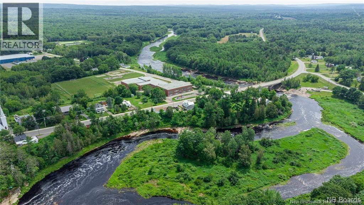
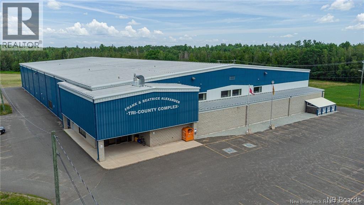
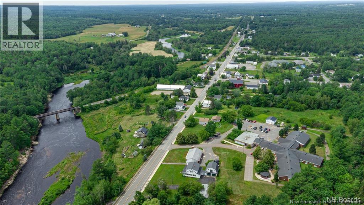
Enjoy the comfort of new construction in the welcoming community of Fredericton Junction, just 25 minutes from Oromocto and Fredericton! This custom-built, slab-on-grade home offers three bedrooms, two bathrooms, and a bright, thoughtfully designed layout. Enter through the side door, where youll find a great-sized closet with plenty of room for coats, footwear, and everyday essentials. Beautiful laminate floors flow through the inviting living spaces, with a spacious living room perfect for relaxing or hosting family game nights. Gather for meals in the dining area, where patio doors lead to the backyard. The primary bedroom features a private ensuite and a large walk-in closet, while two additional good-sized bedrooms share a full bathroom. Municipal water and sewer add to the convenience of this easy-living home. Fredericton Junction offers an excellent range of local amenities, including a K8 school, licensed daycare, restaurants, gas station, convenience/ANBL store, pharmacy, health centre, nursing home, legion, and curling club. The Tri-County Complex offers arena and bowling facilities, while nearby waterfalls, walking trails, and managed ATV and snowmobile trails provide plenty of opportunities to enjoy the outdoors. HST is included in the purchase price, with the rebate payable to the seller. (id:2494)
REALTOR®, REALTORS®, and the REALTOR® logo are certification marks that are owned by REALTOR® Canada Inc. and licensed exclusively to The Canadian Real Estate Association (CREA). These certification marks identify real estate professionals who are members of CREA and who must abide by CREA’s ByLaws, Rules, and the REALTOR® Code. The MLS® trademark and the MLS® logo are owned by CREA and identify the quality of services provided by real estate professionals who are members of CREA
The information contained on this site is based in whole or in part on information that is provided by members of The Canadian Real Estate Association, who are responsible for its accuracy. CREA reproduces and distributes this information as a service for its members and assumes no responsibility for its accuracy
This website is operated by a brokerage or salesperson who is a member of The Canadian Real Estate Association
The listing content on this website is protected by copyright and other laws, and is intended solely for the private, non commercial use by individuals. Any other reproduction, distribution or use of the content, in whole or in part, is specifically forbidden. The prohibited uses include commercial use, "screen scraping", "database scraping", and any other activity intended to collect,store,reorganize or manipulate data on the pages produced by or displayed on this website